KAILER RIEDMAN

BEDS3
BATHS2 full
SQUARE FEET2,212
MLS#7166046
STATUSActive
PROPERTY TYPEResidential - Single Family
SUBDIVISIONLakeland Add
SCHOOLFergus Falls
Property Description
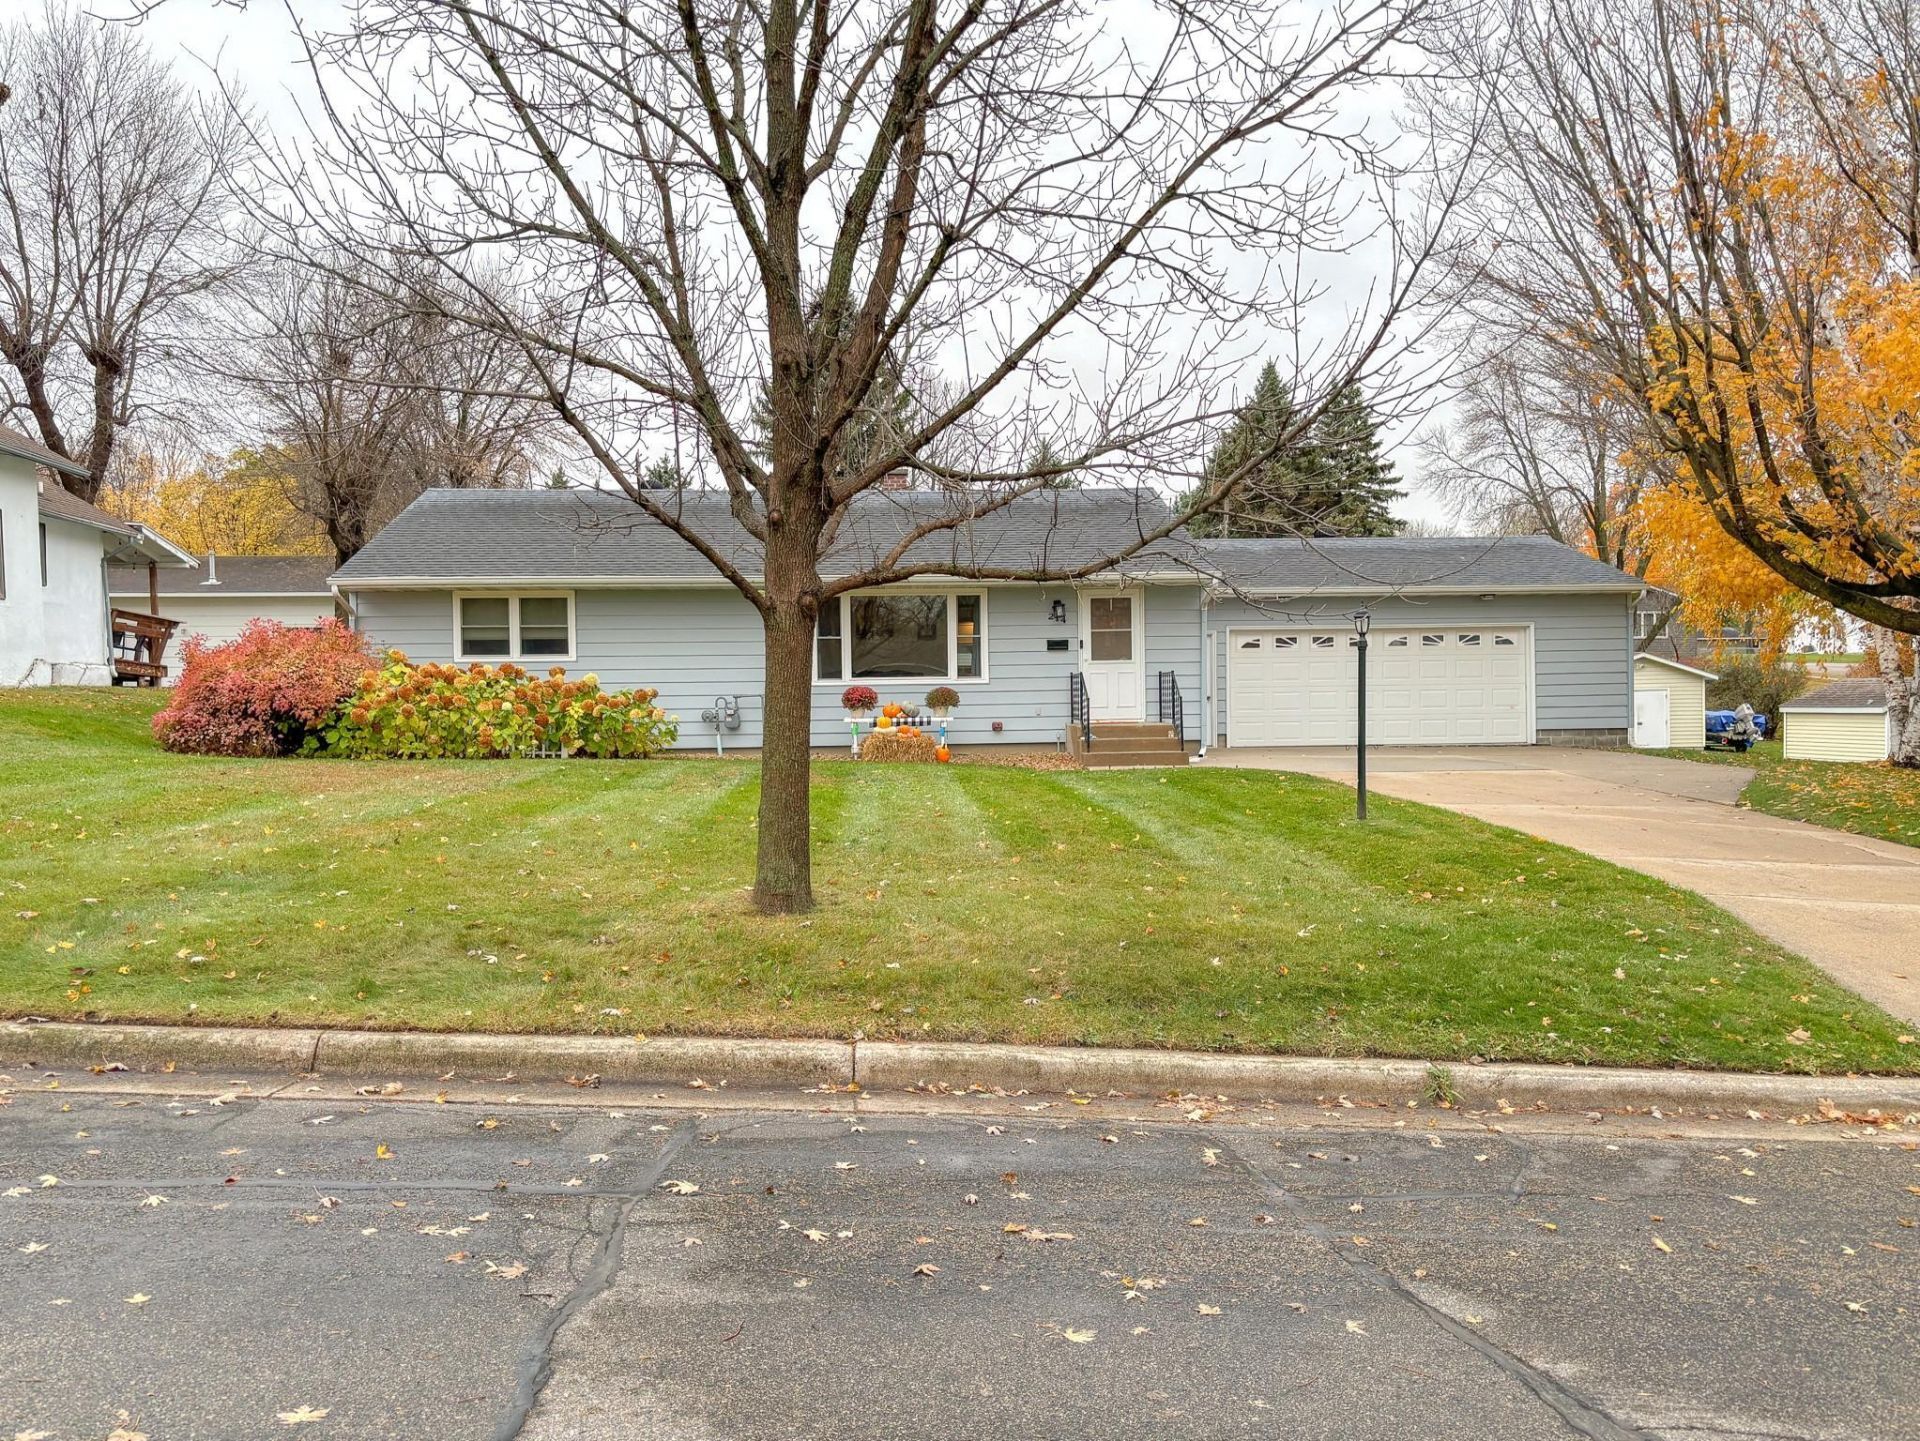
Your next chapter starts here! Discover the perfect blend of comfort, charm, and functionality in this beautifully maintained 3 bedroom, 2 bathroom rambler situated on a spacious lot in Fergus Falls. Step inside to a sun filled living room, inviting kitchen, and dining room featuring a timeless built-in china cabinet. With three main floor bedrooms, everyday living is effortless, while the lower level offers even more room to spread out with a cozy family room, versatile den, and fantastic hobby room or workshop. Enjoy updated windows, natural gas forced air heat, central air conditioning, and an insulated, heated 2 stall attached garage PLUS a detached single stall garage/shop for all your toys and projects. Outside, the expansive yard sets the stage for backyard games, summer gatherings, and memories that last a lifetime. This home is well cared for and ready to welcome you in. Schedule your showing today!
Property Features
Property Type: Residential - Single Family
Basement: Yes
Basement: Full, Partially Finished
Cooling: Central Air
Fireplaces: 1
Fuel Type: Natural Gas
Garage: 3 car attached
Heating: Forced Air
Lot Size: 0.26 Acres
Roof Type: Asphalt
Stories: 1.0
Taxes: $2,352
Year Built: 1959
Feature Descriptions
Additional Living Info.: 3 BR on One Level
Additional Structures: Garage(s)
Appliances: Dishwasher, Electric Water Heater, Microwave, Range, Refrigerator
Bath: 3/4 Basement, Main Floor Full Bath
Bathrooms 3/4: 1
Bathrooms Full: 1
Dining: Eat In Kitchen, Separate/Formal Dining Room
Down Payment Resource: Yes
Exterior: Frame
Foundation Size: 1106
Lot Dimensions: 103x142
Parcel#: 71001990712000
Parking: Attached Garage, Detached Garage, Garage Door Opener, Heated Garage, Insulated Garage
Sewer: City Sewer/Connected
SQ FT Total: 2212
Water: City Water/Connected
Room Sizes
Bathroom: 7.7x4.10
Bathroom: 6.5x6
Den: 13.9x11.3
Dining Room: 8.3x6
Family Room: 26.4x11.3
Bedroom: 9.3x9.2
Foyer: 3.6x3
Living Room: 17.7x12
Other: 3.8x3.3
Bedroom 2: 12.8x9.6
Bedroom 3: 14.9x12
Local Schools
School District: Fergus Falls
Listed By / Shown By
Listed By
Agency Name: Keller Williams Realty Professionals
Agency Phone: 218-454-4300
Shown By
Agent Name: Kailer Riedman
Agent Phone: (701) 430-3286
Agency Title: Beyond Realty

Estimate Your Payment
Estimated Payment
$ 799.88 per month $533.91 Principal & Interest $196.00 Property Tax $69.97 Homeowner's InsuranceChange Payment Information
License Info ND: 11001 MN: 40787266 Fargo Office - 4832 Amber Valley Pkwy South, Fargo, ND 58104 --- Phone: 701-540-5161 Disclaimer: All information deemed reliable but not guaranteed. All properties are subject to prior sale, change or withdrawal. Neither listing broker(s) or information provider(s) shall be responsible for any typographical errors, misinformation, misprints and shall be held totally harmless. Listing(s) information is provided for consumers personal, non-commercial use and may not be used for any purpose other than to identify prospective properties consumers may be interested in purchasing. Information on this site was last updated 10/29/2026. The listing information on this page last changed on 10/29/2026. The data relating to real estate for sale on this website comes in part from the Internet Data Exchange program of Delta Media Group MLS (last updated Thu 10/29/2026 12:01:02 AM EST) or RMLS-MN MLS (last updated Wed 10/28/2026 11:53:25 PM EST) or Grand Forks ND MLS (last updated Wed 10/28/2026 10:48:51 PM EST). Real estate listings held by brokerage firms other than Beyond Realty may be marked with the Internet Data Exchange logo and detailed information about those properties will include the name of the listing broker(s) when required by the MLS. All rights reserved.
By searching Listing Data you agree to this End User License Agreement
© 2026 Regional Multiple Listing Service of Minnesota, Inc. All rights reserved.

Member Participants (and their affiliated licensees, if applicable) shall indicate on their websites that IDX information is provided exclusively for consumers’ personal non-commercial use, that it may not be used for any purpose other than to identify prospective properties consumers may be interested in purchasing, that the data is deemed reliable but is not guaranteed by MLS GRID, and that the use of the MLS GRID Data may be subject to an end user license agreement prescribed by the Member Participant’s applicable MLS if any and as amended from time to time. MLS GRID may, at its discretion, require use of other disclaimers as necessary to protect Member Participant, and/or their MLS from liability.
Based on information submitted to the MLS GRID. All data is obtained from various sources and may not have been verified by broker or MLS GRID. Supplied Open House Information is subject to change without notice. All information should be independently reviewed and verified for accuracy. Properties may or may not be listed by the office/agent presenting the information.
Fargo Office - 4832 Amber Valley Pkwy South, Fargo, ND 58104 --- Phone: 701-540-5161
Privacy Policy / DMCA Notice / ADA Accessibility


License Info ND: 11001 MN: 40787266

This site is hosted, designed and copyright
© 1994 - 2026 by
Delta Media Group, Inc. -- Patent Pending --
Agency License Information: ND License: 3178
MN License: 40506429
Agent License Information: ND: 11001
MN: 40787266
214 E Douglas Avenue | MLS# 7166046
This single family home located at 214 E Douglas Avenue, Fergus Falls, MN 56537 is currently listed for sale with an asking price of $239,900. This property was built in 1959 and has 3 bedrooms and 2 full baths with 2212 sq. ft. E Douglas Avenue is located in the Lakeland Add subdivision within the Fergus Falls school district. Search Lakeland Add real estate on www.realtywithriedman.com today.